Loading...

- Exhibitors
- Products
- Floorplan
- Programme
- Medienpartner
- News
- Show more

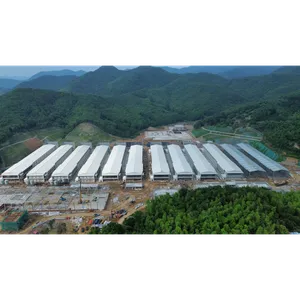
Steel-frame Pig Houses (also known as pig sheds, pig house steel structures, or hog production buildings) are a fully prefabricated steel structure facility by Yizhu for large-scale pig farming. It is not a general-purpose industrial building simply enlarged, but one designed zone by zone around the farming process: breeding, farrowing, nursery and finishing differ in their needs for temperature, humidity, air volume, pen layout and hygiene, so the house organises its plan, storey height, detailing and equipment interfaces by process zone, forming a complete solution from breeding stock to market weight.
The breeding zone uses a long-span, open layout that eases group housing, heat detection and body condition management, with room to switch between gestation stalls and group pens. The farrowing zone emphasizes insulation and airtightness, paired with farrowing crates and localised piglet heating for controllable temperature differences. The nursery zone follows small-unit, easy-to-wash principles, controlling temperature, humidity and air changes to help piglets transition smoothly. The finishing zone offers a long-span, column-free space suited to automatic feeding lines, climate control and manure handling.
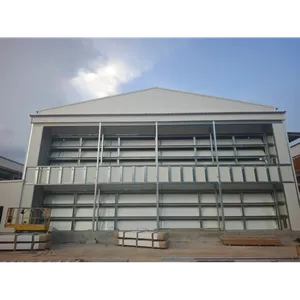
The main structure is a truss-type steel skeleton, with members prefabricated in the factory and bolted on site, retaining the "ji"-shaped fully prefabricated joint and using no open-flame welding. Light in weight and strong in span, the truss supports long-span layouts and multi-storey construction (multi-storey pig farming), raising capacity per unit of land where land is scarce, and its demountable nature allows relocation and reuse.
The envelope uses insulated composite panels and sealed detailing, with insulation configured to each zone's temperature curve, the highest standards applying to farrowing and nursery houses. Roof and wall detailing address moisture and corrosion, with surface treatment selected for the frequent washing, disinfection and high humidity of pig houses.
Ventilation differs by zone: the finishing house relies mainly on longitudinal ventilation, while farrowing and nursery houses emphasize preheated, evenly distributed air supply to avoid cold draughts. Climate control interfaces are reserved for temperature, humidity, ammonia and carbon dioxide sensors and automatic regulation, supporting temperature targets set to age curves.
Biosecurity follows clean and dirty routes, each unit forming an independent zone, with graded management of people, pig and material movement and support for all-in/all-out operation plus cleaning, disinfection and drying of empty houses. From the design stage, interfaces are reserved for climate control, automatic feeding and drinking, manure handling and smart inspection, along with foundations for feed towers and lines, openings for fans and cooling pads, manure channel routing, and loads for slatted floors and pen frames. Where units stand side by side, fan and air inlet positions are staggered to prevent exhaust air from being drawn back in and short-circuiting the ventilation.
Delivery covers one-stop service from planning, design, manufacturing and construction to maintenance. Factory-precise cutting reduces material loss, the light truss keeps foundation costs below traditional concrete solutions, demountable members improve asset reuse, and steel recovery exceeds 90% across the full life cycle. Representative projects include the Guangxi Xincheng pig house (about 70,000 sq m, 200,000 head marketed annually), the Guangdong Yingde finishing house (about 46,000 sq m, 150,000 head annually), the Guangxi Wuxuan 3,300-sow breeding-to-finish farm (100,000 sq m), and the Fujian Huatian 3,500-sow breeding-to-finish farm (about 70,000 sq m), covering both integrated breeding-to-finish and specialised finishing models. With over 30 prefabrication patents and ISO 9001 process control, the company offers customised design and after-sales support for each project.