Loading...

- Exhibitors
- Products
- Floorplan
- Programme
- Medienpartner
- News
- Show more

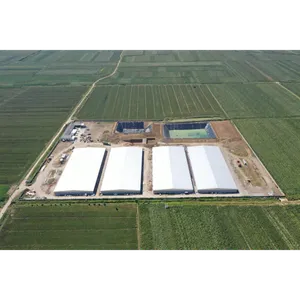
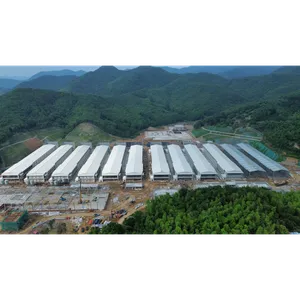
Farm Support Buildings for Livestock and Poultry Farms (also known as farm ancillary buildings or farm facility steel structures) are a complete steel structure solution by Yizhu for egg handling and processing, feed storage, cold storage, offices and other supporting facilities on livestock and poultry farms. They share the same fully prefabricated member system and joint standard as the poultry and pig houses, achieving a "one farm, one system" approach: the same batch of members, the same joints and the same spare parts, with design and construction held to one specification so that systems from different contractors do not clash on site.
The scope covers egg collection halls and sorting, washing, grading and packing workshops; raw material and finished goods warehouses and batching workshops with silo platforms; cold store steel structures and refrigeration unit platforms; office buildings, dormitories and canteens; and supporting facilities such as wash-and-disinfection centres, veterinary rooms, transformer rooms and sewage treatment plant shelters.
The main structure and joints come from the same source as the main houses, using "ji"-shaped fully prefabricated joints with bolted connections and no open flame on site. The long-span truss allows column-free or wide-column layouts in storage and processing areas, easing equipment layout and logistics flow, while small-bay rooms such as offices and dormitories use conventional column grids for economy, with modular grids leaving room for later extension.
The envelope is configured by function: egg processing and cold storage areas emphasize insulation, moisture resistance and cleanliness, office and living areas emphasize daylight and comfort, and supporting facilities emphasize durability and easy washing down. Envelope and structure are separated, so each area can be retrofitted without affecting structural safety.
Cold store bodies use steel frames with insulated envelopes and refrigeration unit platforms, matching the structural language of the main houses. Cold stores and warehouses sit close to egg processing and shipping points to shorten handling distances, and cold stores link to processing workshops through enclosed passages so transfer does not break the cold chain.
Site layout follows biosecurity and logistics requirements, with clean material routes and manure and waste routes kept separate and office and living areas kept independent. Vehicle, loading and pedestrian flows are planned together to reduce crossing and backtracking. Photovoltaic, smart climate control and digital management interfaces are reserved at the design stage, roofs can host distributed photovoltaics, and support buildings share a digital platform with the production area.
The unified system lets support buildings and main houses be prefabricated in the same batch and assembled by the same crew, in parallel with civil works and equipment installation, for smoother sequencing and a more controllable programme, cutting interface coordination costs compared with tendering building by building.
On performance, a single design, unified joints and shared spare parts reduce overall cost and maintenance complexity; factory prefabrication compresses working time; light self-weight keeps foundation costs low and supports later extension and functional conversion; steel recovery exceeds 90% over the full life cycle. Support buildings can be phased in with production, starting with feed storage and office and living facilities and adding egg processing workshops and cold stores as output scales up. Combined with the main rearing houses, they form a complete infrastructure solution in which storage, processing, cold chain, offices and production run on one structural system and one logistics route.