Steel Structure Poultry House

Shanghai Yizhu Livestock Construction Engineering Co., Ltd.
Floor 4, Block A, Building 6, China Electronics Information Port, Lane 333, Wensong Road, Songjiang Distr.
Shanghai, 201 600
People's Republic of China
+86 150 00685777
Product description
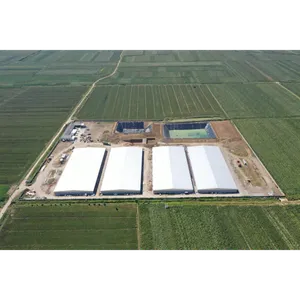
Steel-frame Poultry Houses (also known as poultry rearing sheds, poultry house steel structures, or chicken sheds) are a fully prefabricated steel structure product by Shanghai Yizhu Agriculture & Animal Husbandry Technology Co., Ltd. for large-scale chicken, duck and goose farming. Its core technical route is member-based full prefabrication.
The entire building is broken down into standard members and joint units, prefabricated to precise factory drawings and bolted together on site, forming a controllable rearing environment that integrates ventilation, thermal insulation and biosecurity. Design is animal-centred: space and structure are organized around each growth stage's requirements for temperature, humidity, air quality, lighting and hygiene, and are coordinated across six dimensions, namely safety, stability, thermal insulation, corrosion resistance, airtightness and cost efficiency.
The product suits layers, broilers, pullets, and egg or meat ducks and geese. Houses are classified by stage into rearing, growing, laying and fattening houses. Storey height and dimensions are customized to the rearing process and are compatible with stacked and stepped cage systems as well as floor and slatted rearing. Space and load capacity are reserved for cages, feed lines, egg collection lines and manure removal equipment in line with each equipment supplier's requirements, so the houses work for both large and medium-sized farms and family farms.
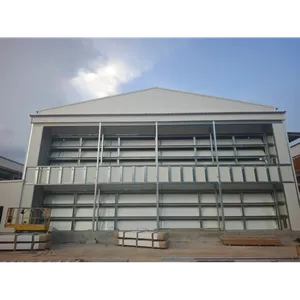
The main structure is a truss-type steel skeleton, prefabricated in the factory from members cut to drawing and connected on site by "ji"-shaped assembly joints with bolts, with no open-flame welding throughout. Light in weight and strong in span, the truss allows large spans with few interior columns, leaving the interior space complete and equipment layout flexible. Joint technology is the backbone of Yizhu's technical system: from welded structures, through joint-based prefabrication technology developed in 2020, to the evolved "ji"-shaped assembly joint that now forms a fully prefabricated system.
The envelope uses insulated composite panels with sealed detailing to form a continuous insulation layer and airtight layer. Ventilation adopts a combination of small windows with fans and cooling pads, with interfaces reserved for climate control systems. Biosecurity is organized around clean and dirty routes. The house can be fully sealed, which supports all-in/all-out operation and cleaning and disinfection of empty houses, with interfaces reserved for climate control, feeding, egg collection and manure removal systems.
Delivery covers one-stop service from planning, design, manufacturing and construction to maintenance, with a controllable schedule. Factory-precise cutting keeps material loss low, foundation and steel costs are lower than traditional concrete construction, installation efficiency is raised by about 30%, and the steel recovery rate reaches over 90%. Representative projects include a 1,000,000-bird layer house in Pingtang County, a 200,000-bird house in Fuqing City, an 800,000-bird house in Mianyang, Sichuan, and a 900,000-bird rearing house in Shanggao, Jiangxi. The company holds more than 30 prefabrication technology patents, is ISO 9001 certified, and is a member of the China Animal Agriculture Association and vice-chairman unit of its Animal Husbandry Engineering Branch.